
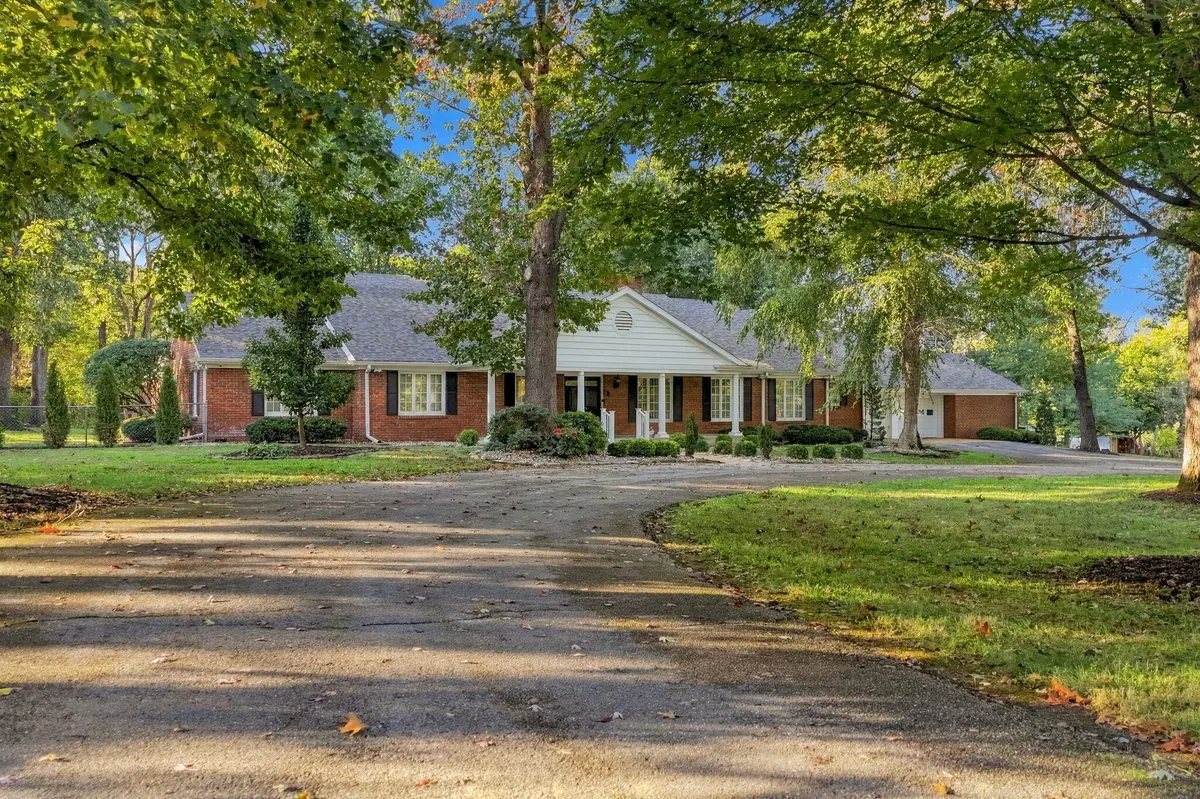



4 Beds
3 Baths
5,829 SqFt
4 Beds
3 Baths
5,829 SqFt
Key Details
Property Type Single Family Home
Sub Type Single Family Residence
Listing Status Coming Soon
Purchase Type For Sale
Square Footage 5,829 sqft
Price per Sqft $117
Subdivision Polk-Not In List
MLS Listing ID SOM60336883
Bedrooms 4
Full Baths 3
Construction Status No
Total Fin. Sqft 5829
Rental Info No
Year Built 1966
Annual Tax Amount $4,612
Tax Year 2025
Lot Size 1.790 Acres
Acres 1.79
Lot Dimensions 275X283
Property Sub-Type Single Family Residence
Source somo
Property Description
Location
State MO
County Polk
Area 6486
Direction From the Bolivar square, head north on N Main Ave for .5 miles. Turn left (west) on W Summit Street. The property will be on your left on the (southside) and last home on the corner.
Rooms
Other Rooms Loft, Exercise Room, Sun Room, Pantry, Foyer, Living Areas (3+), Office, Hearth Room, Great Room, Formal Living Room, Family Room, Master Bedroom
Basement Plumbed, Finished, Storage Space, Interior Entry, Walk-Up Access, Sump Pump, Utility, Partial, Full
Dining Room Formal Dining, Dining Room, Kitchen Bar, Kitchen/Dining Combo
Interior
Interior Features High Ceilings, Crown Molding, Other Counters, Solid Surface Counters, Laminate Counters, Granite Counters, Beamed Ceilings, Vaulted Ceiling(s), Walk-In Closet(s), W/D Hookup, Walk-in Shower, Wired for Sound, Sound System, Jetted Tub, Central Vacuum, Wet Bar
Heating Heat Pump, Central, Fireplace(s), Geothermal
Cooling Attic Fan, Ceiling Fan(s), Zoned, Geothermal, Central Air
Flooring Carpet, Linoleum, Engineered Hardwood, Wood, Brick, Tile, Hardwood
Fireplaces Type Bedroom, Propane, Brick, Wood Burning, Tile, Glass Doors, Two or More
Equipment Hot Tub, Generator
Fireplace No
Appliance Electric Cooktop, Drinking Water Dispenser, Propane Water Heater, Built-In Electric Oven, Additional Water Heater(s), Dryer, Ice Maker, Washer, Exhaust Fan, Microwave, Water Softener Owned, Trash Compactor, Refrigerator, Disposal, Dishwasher
Heat Source Heat Pump, Central, Fireplace(s), Geothermal
Laundry Main Floor, Utility Room, In Basement
Exterior
Exterior Feature Rain Gutters, Cable Access, Tennis Court(s)
Parking Features Parking Pad, Additional Parking, Storage, Side By Side, Paved, Garage Faces Side, Garage Faces Front, Garage Door Opener, Driveway, Circular Driveway
Garage Spaces 4.0
Fence Chain Link
Pool In Ground, Private
Waterfront Description None
View Y/N No
View City
Roof Type Composition
Street Surface Asphalt
Garage Yes
Building
Lot Description Sprinklers In Front, Sprinklers In Rear, Level, Few Trees, Paved Frontage, Corner Lot, Landscaping, Curbs
Story 1
Foundation Permanent, Slab, Poured Concrete
Sewer Public Sewer
Water City
Level or Stories One
Structure Type Wood Siding,Brick
Construction Status No
Schools
Elementary Schools Bolivar
Middle Schools Bolivar
High Schools Bolivar
Others
Association Rules None
Acceptable Financing Cash, VA, USDA/RD, FHA, Conventional
Listing Terms Cash, VA, USDA/RD, FHA, Conventional
Schools and Properties Nearby